






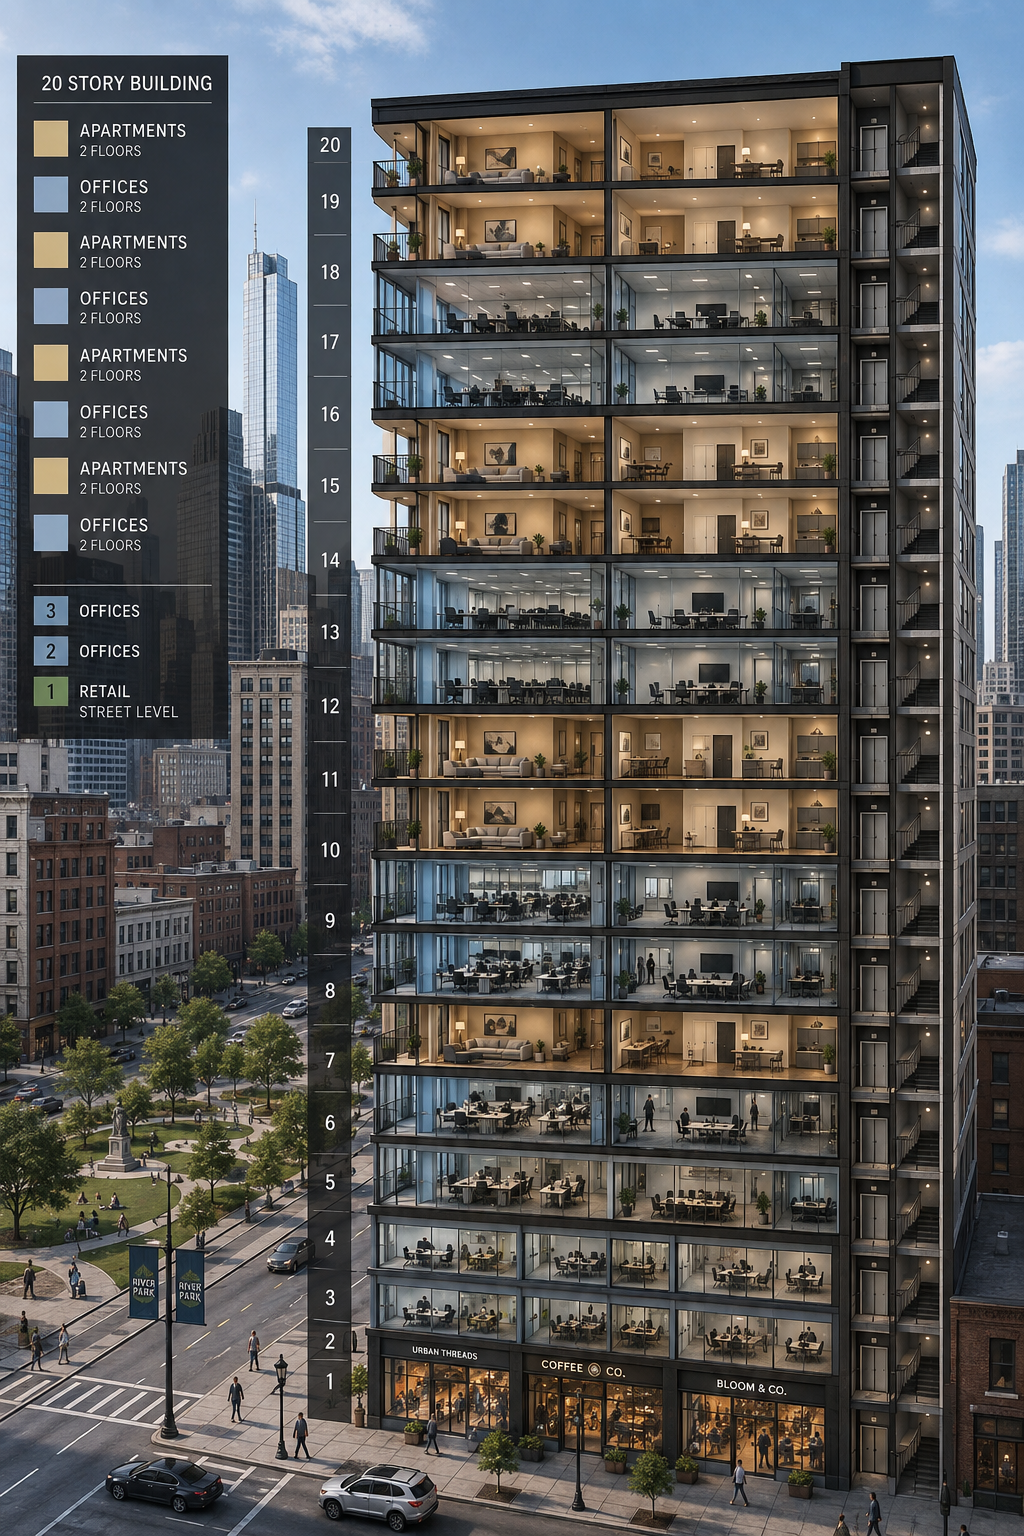
Instead of treating offices and apartments as separate worlds, could cities begin planning vertical neighborhoods that combine employment, housing, retail, and community life inside the same building?
Last year, I wrote about an idea that had been rattling around in my head: What if new urban office towers were required—or at least strongly encouraged—to include affordable apartments within the building?
My original thought was fairly simple. For every eight floors of commercial office space, the developer would include a housing floor. Modular apartments would be constructed in a factory, delivered to the site, and incorporated into the tower as it rose.
The more I have thought about it, however, the more I have realized that the idea deserves a deeper look.
We continue to face two problems that seem to be moving in opposite directions. Many cities have office buildings with large amounts of underused space, while those same cities cannot produce enough reasonably priced housing for the people who work there.
HUD recently completed a major study of office-to-residential conversions in Houston, Los Angeles, Pittsburgh, St. Louis, Stamford, and Winston-Salem. The researchers concluded that conversions can add housing and help revive downtown districts, but they also confirmed something developers already know: not every office building can be economically or physically converted into apartments.
That raises another question.
Instead of waiting until an office building becomes obsolete and then trying to force apartments into it, why not design the next generation of towers to accommodate both uses from the beginning?
From Office Tower to Vertical Neighborhood
The traditional office tower was designed around a daily migration. Employees arrived in the morning, worked during the day, and left in the evening. Restaurants, shops, parking structures, and transit systems were all organized around that predictable cycle.
Remote and hybrid work disrupted that pattern.
Many downtowns now struggle to remain active after the workday ends. A district filled almost entirely with offices can become surprisingly quiet at night and on weekends. Retailers lose evening customers, restaurants shorten their hours, and sidewalks that were crowded at noon feel abandoned by seven o’clock.
Housing changes that equation.
Residents do not disappear at five. They eat dinner, walk dogs, buy groceries, use neighborhood services, visit parks, and create demand for businesses beyond the traditional workday. Adding housing to commercial towers could help turn business districts into actual neighborhoods rather than collections of buildings occupied for only part of the day.
The people living in those towers would not necessarily work in the same building, but many could live closer to their jobs, public transportation, medical services, education, entertainment, and shopping.
That could reduce commuting time, lower transportation expenses, and bring more life to districts that already have streets, utilities, sidewalks, transit, and public services.
We talk constantly about creating walkable communities. In some cities, the most logical place to begin may be inside the commercial districts we have already built.
My Original Formula Needs Refinement
My original suggestion called for one residential floor for every eight office floors. I still like the principle, but I am less convinced that alternating individual residential floors throughout a tower is the best way to achieve it.
Residential and commercial occupancies have very different requirements.
Apartments require kitchens, bathrooms, plumbing stacks, ventilation, natural light, acoustic separation, fire protection, trash handling, mail and package areas, resident security, and often separate elevators and entrances. Office floors are usually designed around large, flexible floorplates, centralized restrooms, and different patterns of mechanical and electrical use.
Scattering apartment floors throughout a commercial tower could unnecessarily complicate all those systems.
A more practical design might group the housing into dedicated sections of the building. The lower floors could contain retail, restaurants, health services, childcare, and building amenities. Several floors above them could be residential, followed by office space. Another possibility would place offices in the lower portion of the tower and apartments higher up, where residents would receive more natural light and better views.
The exact arrangement would depend on the site, structural system, local codes, financing, and market demand.
The important point is not whether housing appears precisely every eight floors. The point is that housing should be considered in the earliest planning stages rather than treated as an expensive rescue plan after the office market changes.
Where Modular Construction Could Fit
Modular construction could make this type of mixed-use tower more predictable, but only if the building were designed around the modular system from the beginning.
The apartment modules could be produced in a factory with much of the plumbing, electrical work, cabinetry, finishes, fixtures, and interior equipment already installed. While the foundation, structural frame, stair towers, elevators, and utility systems were being constructed onsite, the apartments could be moving through production in the factory.

That overlap is where modular construction can create a meaningful schedule advantage.
Factory production could also reduce the number of trades working in a congested downtown location. Fewer material deliveries, smaller onsite workforces, less neighborhood disruption, and better control of waste would all be attractive in cities where staging space is limited, and every lane closure becomes a public issue.
But we should not picture finished apartments simply being slid through the windows of a conventional office tower.
The structure would need to be engineered to receive the modules. The column grid, floor-to-floor height, corridors, utility connections, fire assemblies, lifting strategy, module dimensions, and installation sequence would all have to be coordinated.
Depending on the design, the apartment modules might be load-bearing, supported by a concrete or steel frame, or installed on structural transfer levels. Some projects might use complete volumetric modules. Others might find that panelized walls, prefabricated bathroom pods, utility racks, or a hybrid system fits the tower more effectively.
The smartest solution may not be the most modular solution. It will be the system that best matches the building.
Designing for Change Before Change Arrives
One of the most valuable features of a mixed-use tower could be adaptability.
A building designed today may operate for 75 or 100 years. During that time, office demand, household size, transportation patterns, technology, and neighborhood needs will change repeatedly.
Why are we still designing buildings as though their original use will never change?
Future towers could include standardized structural grids, accessible utility zones, demountable interior systems, and designated floors that can transition between compatible uses. An office floor may not be able to become housing overnight, but it could be designed so that a conversion 20 years from now does not require tearing apart the entire building.
That might mean planning plumbing pathways that are not immediately used, allowing adequate floor-to-floor heights, locating stairs and elevators to support multiple occupancies, and ensuring that residential areas can receive enough daylight and ventilation.
Those decisions may add initial expense, but they could also prevent a building from becoming functionally obsolete long before its structure reaches the end of its useful life.
The greenest building may be the one we do not have to demolish because someone had the foresight to design it for change.
Affordable Housing Will Not Happen Automatically
This is where I need to add an important caution.
Modular construction does not automatically produce affordable housing.
Building faster can reduce certain carrying costs, limit onsite labor exposure, and create more schedule certainty. Factory production can improve quality and reduce waste. None of that guarantees that the completed apartments will be affordable to teachers, nurses, police officers, hospitality workers, construction employees, retail workers, or young families.
Land cost, financing, insurance, taxes, utility charges, regulatory expenses, impact fees, parking requirements, and developer return expectations remain part of the equation.
If cities want these towers to include below-market or workforce housing, they will have to offer something meaningful in return.
That could include additional height, greater allowable density, reduced parking requirements, tax incentives, expedited approvals, infrastructure assistance, housing trust funds, or partnerships with housing authorities and nonprofit organizations.
Cities could also allow developers to use income averaging across a block of apartments rather than applying the same affordability restriction to every unit. A residential section might contain market-rate, workforce, senior, and income-restricted units in the same building.
The goal should be a workable financial structure, not another mandate that looks good at a press conference but prevents the project from being financed.
The Factory Must Be Involved Early
Our industry has seen what happens when modular factories are introduced after the architect has completed the drawings and the developer has already made the important decisions.
The factory is handed a conventional building and told to “make it modular.”
That is backward.
The modular manufacturer, structural engineer, architect, general contractor, transportation specialist, erection team, building official, fire official, and mechanical trades need to be involved during conceptual design.
Module size affects transportation. Transportation affects the installation sequence. The installation sequence affects crane selection and street closures. Structural connections affect fire and acoustic assemblies. Plumbing locations affect factory production and on-site risers. Every decision touches something else.
A true modular office-and-housing tower would require design for manufacturing and assembly from the beginning. It would not be a conventional building chopped into boxes after the fact.
This is also why a controlled demonstration project would be more valuable than a sweeping citywide requirement.
Choose one site. Assemble the entire team early. Develop several structural and modular options. Model the costs honestly. Work with code officials before final design. Document the results, including mistakes, and use what you learn to improve the next project.
That is how innovation moves from a promising illustration to a repeatable building system.
A Better Way to Approach Office Conversions
The same thinking could help some existing office buildings, though the modular opportunity would differ.
A building with the right floor depth, window spacing, structure, ceiling height, and core arrangement might be converted using prefabricated bathroom pods, kitchen assemblies, wall panels, mechanical racks, and other subassemblies.
Complete volumetric modules may not fit through an existing building or align with its structural grid. Trying to force them into an unsuitable structure could erase any hoped-for savings.
However, a hybrid offsite approach could still reduce the amount of work performed inside an occupied or difficult-to-access building. The factory could produce standardized interior components, while the existing tower would supply the primary structure and exterior enclosure.
The first question should never be, “How do we put modules into this building?”
It should be, “Which portions of this project would benefit from being manufactured offsite?”
That change in wording can save a developer a great deal of time and money.
Cities Need a Repeatable Approval Path
If municipalities want more mixed-use and adaptive buildings, they must also examine their own approval systems.
A developer cannot commit to a factory production schedule while waiting indefinitely for zoning interpretations, code decisions, utility approvals, and financing agreements. Modular construction requires earlier decisions because materials are purchased and assemblies are produced long before they would be needed on a conventional jobsite.
Cities could create predevelopment teams for qualifying projects, publish clear mixed-use requirements, allow simultaneous plan reviews, and establish a single point of coordination among departments.
State modular programs and local building departments would also need a clearly defined division of responsibility. Factory inspections do not eliminate local authority over foundations, connections, utility hookups, fire access, site work, and the completed building.
Everyone needs to understand who reviews what before production begins.
HUD’s 2026 examination of America’s offsite construction sector identified regulation, demand aggregation, and system certification as important tools for advancing factory-built housing. A city that wants modular housing cannot simply request innovation. It must provide sufficient predictability for manufacturers, developers, lenders, insurers, and code officials to participate with confidence.
Gary’s Observation

When I first wrote about placing modular apartments inside office towers, I viewed it primarily as a way to combine two needs: commercial development and affordable housing.
I now see something larger.
This is really a question about whether we can design buildings that respond to how cities actually evolve. The office market will change. Housing demand will change. Neighborhoods will change. Buildings should be capable of changing with them.
Not every office tower should contain apartments, and not every apartment project belongs in an office district. Complete volumetric modules will not be the right answer for every high-rise. Affordability will not simply appear because part of the building was made in a factory.
But if a city is approving a tower that may stand for the next century, it should at least ask whether that building can serve more than one purpose.
Maybe the future of urban development is not another office tower, another apartment building, or another retail complex standing alone.
Maybe it is a vertical neighborhood designed around all three—and designed from the first sketch to be built smarter, adapted more easily, and manufactured wherever manufacturing makes sense.




