






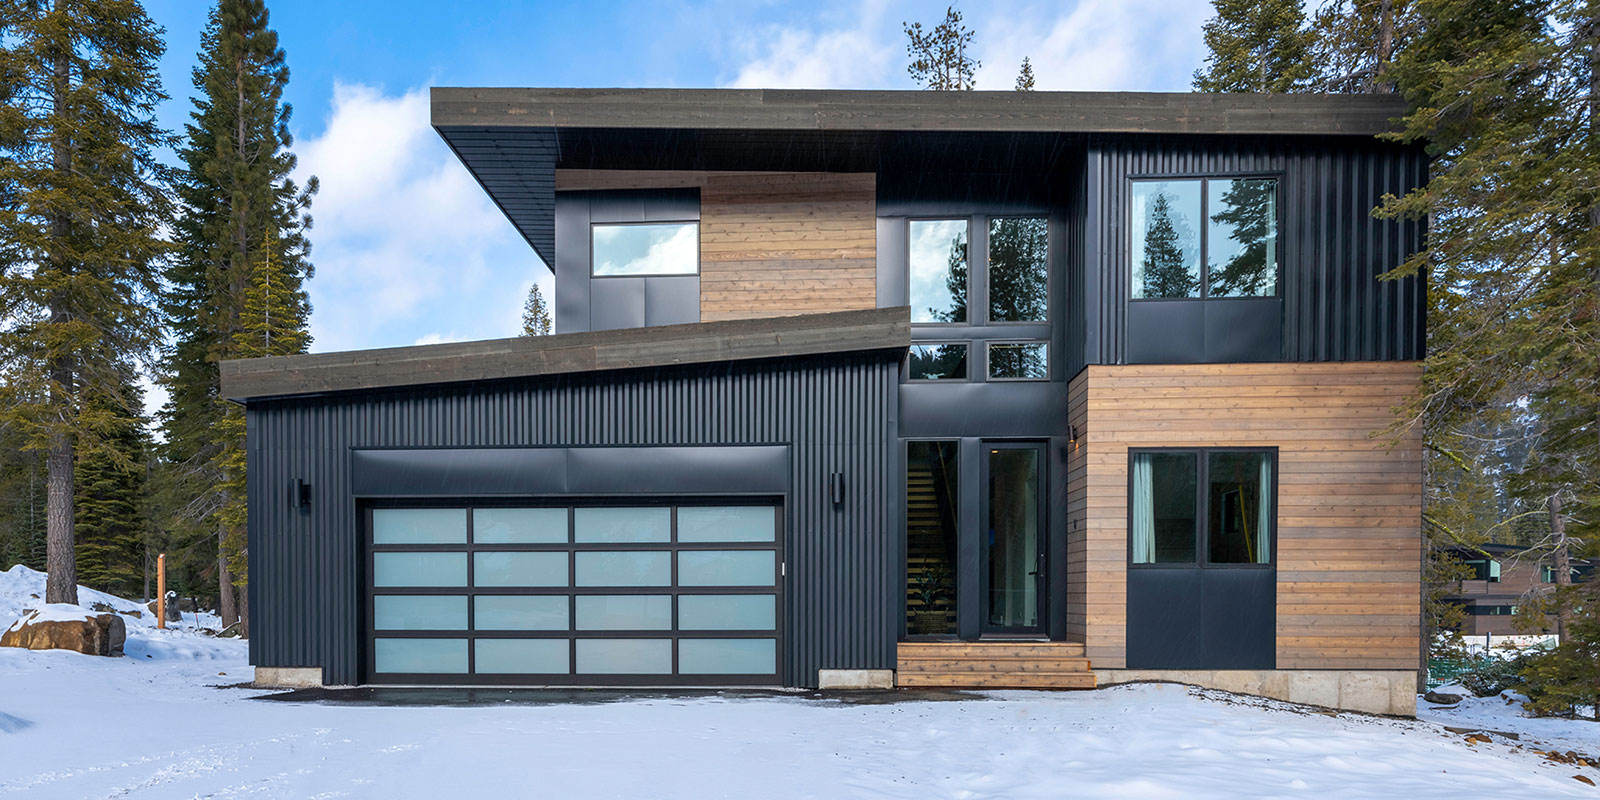
If I were building a new home today, I would want more than granite countertops, an oversized kitchen island and enough electronic gadgets to make the house look intelligent.
I would want a home built with the best proven materials and systems currently available. It would conserve energy and water, provide healthier indoor air, withstand severe weather and remain affordable to maintain. I would also want its electrical, plumbing and mechanical systems ready for technologies that may become standard over the next 20 years.
That sounds reasonable until someone tries to get everything approved.
Building products and residential technology are advancing rapidly, but local codes, construction practices and approval processes do not always move at the same speed. That raises an important question: Are our building codes—and the officials responsible for enforcing them—ready for the next generation of homes?
Begin With the Building Envelope
The most advanced home is not necessarily the one with the most advanced equipment. It is the one that requires the least amount of equipment to keep its occupants comfortable.
That begins with the building envelope.
I would want a home designed with a thoroughly planned air barrier, proper flashing, continuous exterior insulation and a rainscreen behind the siding. High-performance windows would be selected for the climate, not simply because they carried the highest price or the most impressive advertising claims.
The insulation and air-sealing work would be inspected before the drywall covered it. A blower-door test would verify whether the house met a specific air-leakage target written into the construction documents.
A conventional 2-by-6 wall with continuous exterior insulation and excellent air sealing will often outperform a more exotic wall system installed by a crew unfamiliar with it. That is one of the lessons we sometimes forget. The material matters, but the installation usually matters more.
Structural insulated panels, insulated concrete forms, advanced wood framing, mineral wool and other high-performance systems all have their place. However, none of them can overcome poor water management, careless connections or a contractor who has not been properly trained.
Electrification Without the Gimmicks
For heating and cooling, I would strongly consider a properly sized, variable-speed cold-climate heat pump. Depending on the house, that could be a central ducted system, a ductless system or a combination of the two.
The phrase “properly sized” is critical.
For years, homeowners have been told that bigger heating and cooling equipment is better. In reality, oversized equipment may cycle too often, control humidity poorly and create uneven temperatures throughout the house.
I would want room-by-room load calculations, a professionally designed duct system and all ducts and mechanical equipment located within the conditioned space. Putting expensive ductwork in a vented attic and then paying to heat or cool the air lost through that space has never made much sense to me.
I would also include a dedicated energy-recovery ventilator or heat-recovery ventilator. Once a home is built tightly, fresh air must be introduced intentionally. Bathroom fans and opening an occasional window are not a complete ventilation strategy.
Good filtration, humidity control, properly exhausted kitchen and bathroom air, and radon-resistant construction should be treated as essential parts of a healthy home rather than optional upgrades.
Better Plumbing Is About More Than the Pipe
PEX piping has become familiar to most contractors and inspectors, but the piping material is only one part of a modern plumbing system.
I would want a compact plumbing design that keeps the kitchen, bathrooms, laundry and water heater reasonably close together. Long hot-water runs waste water and energy every time someone waits for warm water to reach a fixture.
A heat-pump water heater would be high on my list, provided it was installed where its sound and cooling effect would not cause another problem. If long plumbing runs could not be avoided, I would consider an on-demand recirculation system rather than a pump that operated continuously.
WaterSense fixtures, insulated hot-water piping, accessible shutoff valves and a whole-house leak-detection system with an automatic shutoff valve would also be included.
A small hidden leak can cause tens of thousands of dollars in damage before anyone discovers it. Compared with the total cost of a new home, automatic leak protection is relatively inexpensive insurance.

An Electrical System Prepared for Tomorrow
Even if the homeowner does not plan to buy an electric vehicle, install solar panels or add battery storage immediately, the house should be prepared for those possibilities.
I would include adequate electrical service, spare panel capacity, whole-house surge protection, EV-ready wiring and conduit running from the electrical room to the roof or attic. Space should be reserved for a future inverter, battery system or generator connection.
Induction cooking would eliminate another source of indoor combustion, while hardwired internet connections would serve offices, televisions, access points and essential controls more reliably than depending entirely on Wi-Fi.
I would be more cautious with elaborate smart-home systems.
Energy monitoring, intelligent load management and automatic controls can be useful. However, homeowners should not need an internet connection, a subscription or permission from a distant technology company to turn on their lights or adjust the temperature.
A truly smart house should continue functioning when the internet goes down or when the company that made one of its devices goes out of business.
Environmentally Friendly Must Also Mean Durable
There is no shortage of building products described as green, sustainable or environmentally responsible. Those words can mean almost anything unless they are supported by reliable documentation.
I would consider cellulose or mineral-wool insulation, responsibly sourced lumber, lower-carbon concrete, recycled-content materials and products carrying environmental product declarations. Low-VOC paints, adhesives, cabinets and flooring would help protect indoor air quality.
Durable roofing, properly installed cladding and moisture-resistant materials would reduce maintenance and extend the life of the building.
However, I would not select a product simply because it was made from recycled material or carried an attractive environmental claim. If it fails prematurely, cannot be repaired locally or must be replaced in ten years, its environmental benefits become questionable.
The greenest building material may be the one that performs reliably for 50 years.
Solar Comes After Efficiency
Solar panels are highly visible, which makes them one of the first features people associate with an energy-efficient home. I would approach them differently.
First, reduce the home’s energy demand through insulation, air sealing, efficient equipment and thoughtful design. Then size the solar system for the reduced load.
Even if panels are not installed during construction, the roof should be designed to accept them later. That means proper orientation, sufficient structural capacity, an uncluttered solar zone and conduit installed before the walls are closed.
Battery storage may also be worthwhile in locations with frequent outages or time-of-use utility rates. However, neither solar panels nor batteries can compensate for a poorly insulated, leaky house.
Don’t Forget Resilience and Aging
A next-generation home should be prepared for more than rising utility rates. It should also anticipate severe weather, power outages and the changing physical needs of its owners.
Enhanced roof connections, improved water protection, impact-resistant openings, wildfire-resistant materials and elevated mechanical systems should be considered according to the location.
I would also incorporate zero-step entry, wider doors, lever handles, a curbless shower and blocking inside the walls for future grab bars. If possible, the primary bedroom, bathroom, kitchen and laundry would all be accessible on one level.
These features are inexpensive when included during construction and surprisingly expensive to add later.
At my age, I see aging-in-place design differently than I once did. It is not something intended only for elderly people. It is simply good design that makes a house easier for everyone to use.
Will the Code Official Approve It?
This is where innovation meets reality.
Code officials cannot be expected to recognize every new material, product or proprietary building system entering the market. Some jurisdictions are enforcing recently adopted codes, while others may still be working from editions adopted many years ago.
The International Residential Code allows alternative materials, designs and construction methods to be approved when they meet the intent of the code and provide equivalent performance. However, the building official remains responsible for making that decision.
That official is not being unreasonable by asking questions. If something fails, catches fire, allows water intrusion or creates a structural problem, the consequences can be serious.
The responsibility should be on the product manufacturer and the project team to provide credible evidence.
Before specifying an unconventional product, I would want to see an ICC-ES evaluation report, recognized testing and listings, manufacturer installation instructions and any required engineering calculations. Electrical, plumbing and mechanical products should carry the appropriate certifications.
If a manufacturer cannot provide a complete code-acceptance package before its product is purchased, I would consider that a warning sign.
Talk to the Official Before Applying
One of the biggest mistakes a builder can make is installing an unfamiliar product and then expecting the inspector to approve it in the field.
The architect, builder and engineer should meet with the building official early, preferably before the final drawings are completed. They should bring the evaluation reports, engineering, test results and construction details needed to explain how the proposed system complies.
That early conversation may reveal additional documentation requirements, local amendments or concerns that can be resolved without delaying construction.
Building officials are often portrayed as the people preventing innovation. In many cases, they are simply being introduced to a new system too late and without enough reliable information to approve it confidently.
A House, Not a Collection of Products
If I were building this home, I would not try to assemble it from every new product displayed at a trade show.
I would use an established high-performance program, such as DOE Efficient New Homes, as the foundation. I would then incorporate the indoor-air-quality principles of EPA Indoor airPLUS and the water-efficiency requirements of WaterSense.
That creates an integrated house rather than a collection of unrelated products.
The best modern home should be advanced where advancement matters, yet conventional enough to finance, insure, inspect, maintain and repair. It should rely on tested systems, trained installers and third-party verification—not promises printed in a sales brochure.
Gary’s Observation

I do not believe the biggest obstacle to better homes is a lack of innovative materials or technology. We already have many of the products and systems needed to build healthier, safer and far more efficient houses.
The real challenge is bringing manufacturers, designers, builders, tradespeople and code officials into the same conversation before construction begins.
Code officials should continue learning about emerging systems, but manufacturers also have a responsibility to make approval easier. They must provide independent testing, evaluation reports, understandable installation details and training that follows the product into the field.
Innovation should never mean asking an inspector to take someone’s word that a product works.
The next generation of housing will not be built simply by inventing more products. It will be built when proven innovation, proper documentation and skilled installation finally begin moving at the same speed.




