






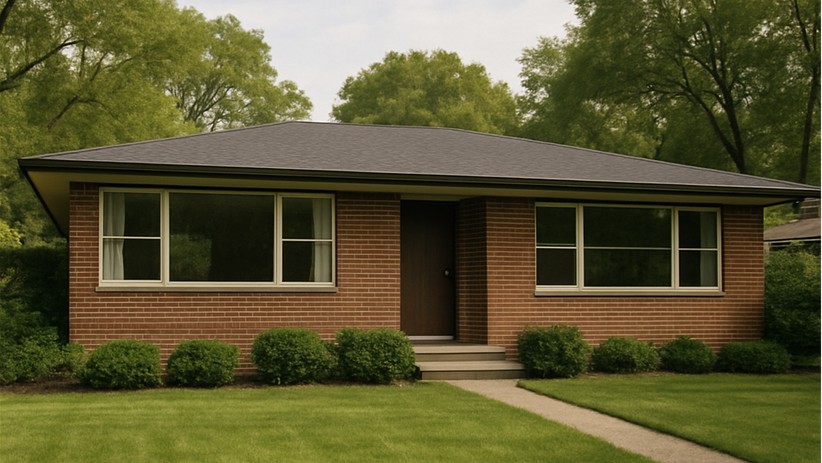
I live in Maryland, where many neighborhoods are filled with homes constructed during the 1950s and 1960s. Most are straightforward houses of about 1,200 to 1,800 square feet, with three bedrooms, one or two bathrooms, a basement, and perhaps an attached garage.
Millions of these homes are still occupied, and many have proven remarkably durable. That made me wonder what would happen if a builder took the original plans for a typical 1,600-square-foot Maryland home built in the 1960s and tried to build that exact same house today.
The floor plan might still work, but the house behind the drywall would be very different.
Maryland currently uses the 2021 International Residential Code and the 2021 International Energy Conservation Code, along with state and local amendments. If we group the requirements into major systems instead of counting every outlet, fastener, and inspection separately, today’s version of that 1960s house would probably need between 30 and 40 significant additions or modifications.
If you counted every individual code provision, the number could easily reach into the hundreds.
The House Would Need a Thermal Envelope
A typical 1960s house may have had limited attic insulation, modest insulation in the walls, single-pane windows, and little attention paid to air leakage. Drafts were expected, and affordable energy helped hide the inefficiency.
Today’s house would require substantially more insulation in the attic, walls, floors, basement, or crawlspace. It would also need high-performance windows, insulated exterior doors, air sealing, and properly installed moisture barriers.
The completed house would likely undergo blower-door testing to measure air leakage. Ductwork may also have to be tested for leakage. A house is no longer considered energy efficient simply because the builder says it has insulation. Its performance must be demonstrated.
Maryland adopted the 2021 International Energy Conservation Code statewide, although local jurisdictions can adopt even more stringent requirements.
The Electrical System Would Barely Be Recognizable
Many homes constructed during the 1960s had 60- or 100-amp electrical service and far fewer outlets than buyers expect today. Kitchens had fewer appliances, televisions were limited, and nobody was charging phones, powering computers or considering an electric vehicle in the garage.
The modern version would probably have at least 200-amp service, additional receptacles, more dedicated circuits, and considerably more wiring.
Ground-fault circuit interrupters would be required in kitchens, bathrooms, garages, basements, and other specified locations. Arc-fault protection would cover much of the living space. Receptacles would be tamper-resistant, and major appliances, laundry equipment, and kitchen countertop outlets would require dedicated circuits.

The original floor plan might remain the same, but the electrical drawings would have to be almost completely recreated.
Fire Protection Would Be Dramatically Different
Smoke alarms were not standard in most homes in the early 1960s. Today, a new home requires smoke alarms in and around sleeping areas and on each level. They generally must be interconnected, hardwired, and equipped with battery backup.
Carbon monoxide alarms would also be required where combustion equipment, fireplaces, or attached garages create a potential hazard.
The largest difference for a Maryland home would be automatic fire sprinklers. Maryland requires residential sprinkler systems in new one- and two-family homes statewide. That means adding piping, sprinkler heads, design calculations, and an adequate water supply—systems the original architect or builder probably never considered.
Bedroom windows must provide emergency escape and rescue openings. Attached garages require proper separation from the living area, while concealed spaces need approved fireblocking and draftstopping.
The Structure Would Require More Documentation
A 1960s carpenter often relied on familiar spans, traditional framing practices, and personal experience. That did not necessarily make the house unsafe. In fact, many were framed with excellent lumber and built by highly experienced tradespeople.
Today, however, the builder would need to document how loads travel from the roof through the walls and floors to the foundation. Beams, headers, floor systems and large openings may require engineering.
The house would also need modern fastening schedules, anchors, hold-downs and wind-uplift connections. Footings would have to meet current soil, load and frost-depth requirements. Guards, handrails, stair geometry and safety glazing would all be reviewed under standards that either did not exist or were far less detailed in the 1960s.
Plumbing, Heating and Ventilation Have Also Changed
The heating and cooling system would need to be properly sized, rather than relying on a contractor’s rule of thumb. Ductwork would have to be insulated, sealed, and possibly tested.
Bathrooms, kitchens and other moisture-producing spaces would need proper exhaust. A tightly constructed house may also require mechanical ventilation to bring in controlled amounts of fresh air.
The plumbing system would include modern venting, backflow protection, pressure controls and water-heater safety devices. Showers, tubs, and other fixtures would be subject to temperature and water-conservation requirements that were not part of the original design.
Moisture management would extend throughout the house. Flashing, foundation drainage, damp-proofing, treated lumber and water-resistive exterior barriers would all receive much more attention.
How Much Would All This Add to the Cost?
No single percentage applies to every house or every Maryland county. However, if the same 1,600-square-foot home were built today using 1960s minimum standards and then compared with a fully code-compliant 2026 version, I believe modern code requirements could add approximately 15% to 25% to the construction cost.
That is an estimate, not an official Maryland calculation. It also does not include 60 years of inflation, higher land prices, permit fees, development costs, or the finishes buyers now expect.
Energy requirements might account for another 5% to 10%, depending on the original specifications. Modern electrical protection and additional circuits could add several more percentage points. Sprinklers, structural connections, safety glazing, alarms, mechanical ventilation, testing, and moisture-control systems would add the rest.
Some of these requirements overlap, and some save homeowners money over time. Better insulation reduces energy consumption. Improved flashing can prevent expensive water damage. Smoke alarms, safer wiring, and sprinklers can save lives. The question is not whether these improvements have value. Most clearly do.
The question is whether we recognize their cost when comparing yesterday’s affordable homes with the homes builders are expected to produce today.
Gary’s Observation

People often point to a modest 1960s house and ask why builders cannot construct the same home at an affordable price today.
The answer is that we are not really asking them to build the same house.
We may want the same square footage, simple roofline, and uncomplicated floor plan, but inside the walls we expect the builder to deliver a modern electrical system, a high-performance thermal envelope, engineered structural connections, fire sprinklers, interconnected alarms, mechanical ventilation, moisture protection, and dozens of other safety and performance features.
Each requirement probably made sense on its own. Together, however, they have transformed a simple house into a much more complicated and expensive product.
Perhaps the real affordability discussion should not be about eliminating safety or returning to 1960s construction. It should be about deciding whether every requirement delivers enough measurable value to justify its cost—and whether simpler, more efficient ways can achieve the same result.




