






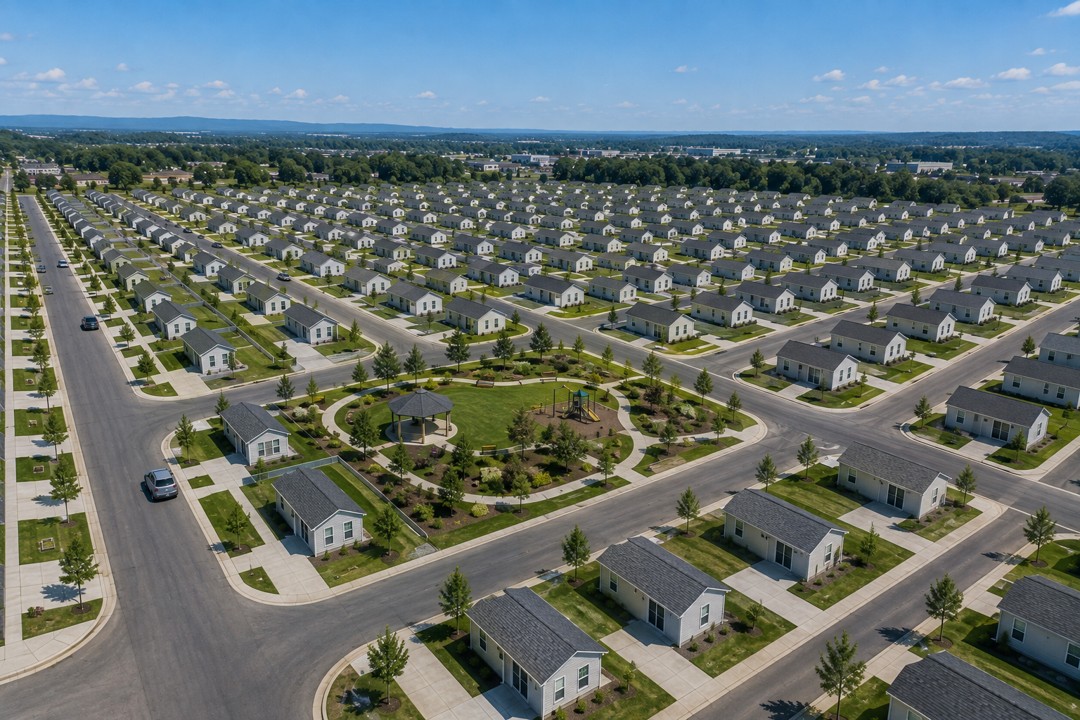
For years, the housing industry has been told that the answer to affordability is to build smaller. Use less lumber, reduce labor, simplify the floor plan, standardize production, and place more houses on every acre.
It sounds logical. A smaller house should require fewer materials, fewer hours to build, and less land. Factory construction should remove additional waste and uncertainty. If every house has the same dimensions and buyers choose from three exterior colors, production should become even more efficient.
But what happens when we actually work through the numbers?
Consider a hypothetical 400-square-foot detached house. It is only 20 feet wide and 20 feet deep. Give it a driveway, five-foot side setbacks, a 40-foot front yard and a 40-foot rear yard. The resulting minimum lot would be approximately 40 feet wide by 100 feet deep, or 4,000 square feet.
On paper, that lot size could accommodate almost 11 houses per residential acre. Once you include roads, sidewalks, utilities, stormwater facilities, open space, and other infrastructure, a 50-acre community might realistically contain 325 to 375 houses.
That is a lot of housing on relatively little land. It also mirrors the production efficiency the original Levittown developments demonstrated decades ago: repeat the basic house, simplify the process, and deliver homeownership to people who otherwise might remain renters.
Now assume the finished house and improved lot can be sold for $200,000.
Have we finally produced affordable single-family housing?
Unfortunately, the answer isn’t as simple as it seems.
The $200,000 Affordable House
Two hundred thousand dollars is far below the price of most new single-family houses being built today. In many markets, it is even below the price of an older existing home needing repairs.
That should make our hypothetical 400-square-foot house affordable. But affordable to whom?
With a small down payment and a 30-year mortgage at approximately 6.7%, the buyer’s principal and interest payment would be around $1,220 a month. Add property taxes, homeowners insurance, private mortgage insurance and a community or homeowners association fee, and the monthly housing expense could easily reach $1,700 to $1,850.
Utilities and maintenance would add to that.
A household might need an annual income approaching $70,000 to purchase this home comfortably with a small down payment. It would also need perhaps $18,000 to $25,000 for the down payment, closing costs, prepaid expenses and moving reserves.
That may be attainable for a working couple. It could be attainable for a single professional with limited debt. It would be much more difficult for a single buyer earning $40,000 or $50,000, especially if that buyer also has student loans, a car payment, credit-card debt or childcare expenses.
We have reduced the house to 400 square feet, placed it on a minimum lot, standardized almost everything and held the total purchase price to $200,000. Yet it is still beyond the comfortable reach of a large portion of the people who need housing.
That should tell us something important.

Smaller Does Not Eliminate the Expensive Parts
When we shrink a house from 2,000 square feet to 400 square feet, we do not reduce every cost by 80%.
The small house still needs a kitchen, bathroom, electrical service, plumbing, heating and cooling, appliances, windows, doors and a foundation. It still needs permits, engineering, inspections, transportation, installation and utility connections.
The development still needs land, roads, curbs, stormwater management, water, sewer, electric service, streetlights and possibly sidewalks. The developer still faces interest, insurance, professional fees, sales expenses and the financial risk of carrying the project until the houses are sold.
Many of these are fixed or semi-fixed costs. They do not disappear because the living room became smaller.
Land development may be the biggest surprise. The customer sees a tiny house sitting on a small lot. The developer sees grading, underground utilities, environmental requirements, municipal approvals, impact fees, financing costs, and miles of infrastructure to install before the first homeowner moves in.
We can squeeze the house. We can squeeze the lot. We can squeeze the builder’s margin. Eventually, however, we reach costs that refuse to be squeezed any further.
Would Young Buyers Want It?
A market would exist for these houses, but we shouldn’t assume every young buyer would consider 400 square feet a dream home.
Some Gen Z buyers would welcome the opportunity. A private detached home with a small yard, driveway, and predictable monthly payment could appeal to single professionals, young couples, renters living with parents, and people who value ownership more than square footage.
They would be buying privacy, stability and the opportunity to build equity. They would also be buying freedom from apartment neighbors above, below, and on both sides.
However, 400 square feet is still 400 square feet. Storage would be limited. Working from home could be challenging. Adding a child might make the house impractical. Even owning a large dog could change the equation.
The community would also have to offer more than three exterior colors. Hundreds of identical little boxes arranged along identical streets could quickly begin looking less like Levittown and more like institutional housing.
That is where design becomes as important as price.
Porches, roof treatments, doors, shutters, landscaping, house orientation and varied setbacks could create visual differences without changing the underlying production system. Trees, sidewalks, pocket parks, trails and a small community building could turn repetition into a recognizable neighborhood.
Without those features, residents might feel they were being efficiently stored rather than comfortably housed. Housing people should never be confused with warehousing people.
Who Receives the Assistance?
This brings us to the question our industry often tries to avoid: Can we build affordable detached single-family housing for everyone without some form of government assistance or tax advantage?
For moderate-income households in the right market, possibly. If land is reasonably priced, infrastructure is nearby, approvals move quickly and the developer can build hundreds of standardized houses, the private market might deliver a $200,000 home profitably.
But “affordable for many” is not the same as “affordable for everyone.”
A household earning $35,000 cannot safely carry the same mortgage as a household earning $75,000. No construction innovation can eliminate that income difference. At some point, the cost of producing a safe, code-compliant home and serviced lot exceeds what a lower-income household can afford.
Assistance does not necessarily have to mean a large government check handed to the developer. It might take the form of reduced impact fees, density allowances, expedited approvals, public infrastructure, tax credits, lower-cost financing or down-payment assistance for qualified buyers.
The assistance could go to the developer, the homeowner or both. But someone must absorb the difference between the actual cost of producing the house and what the intended buyer can afford.
If the developer absorbs it all, the project will not be repeated. If the lender absorbs it, the loan will not be made. If the buyer absorbs it, the house is no longer affordable. If the municipality refuses to participate, the project may never leave the drawing board.
No magic fifth participant is waiting to pay the difference.
Maybe We Are Asking the Wrong Question
Perhaps the real question is not whether the private market can provide a detached single-family house for everyone.
Maybe the better question is how far the private market can lower the price before public participation becomes necessary—and how that participation can be structured without turning every affordable housing proposal into a slow, complicated and politically charged program.
Factory construction can help. Standardized designs can help. Smaller lots can help. Faster approvals, better zoning and reduced regulatory costs can help. None of them, individually or together, can make land, infrastructure, financing and household income disappear from the equation.
A 400-square-foot house selling for $200,000 may be one of the least expensive new detached homes the industry can realistically deliver. If even that house is barely within reach of its intended customer, then affordability is no longer simply a construction problem.
It is an income problem, a land problem, an infrastructure problem, a financing problem and a public-policy problem.
Gary’s Observation

We keep asking builders to solve housing affordability by cutting square footage, simplifying designs, and improving production. Builders should do all three, but at some point, making the house smaller no longer makes the complete housing package affordable.
Our hypothetical house has only 400 square feet. It sits on a minimum lot. It is one of hundreds of nearly identical houses. Its total price is held to $200,000. Yet the buyer may still need an income of approximately $70,000 and thousands of dollars in available cash.
How much smaller can we make the American dream before it stops feeling like a dream?
I believe the private sector can build attainable single-family housing for more people than it currently does. I do not believe it can build a new detached house for every income level without some combination of public infrastructure support, tax advantages, financing assistance, or direct help for the purchaser.
That is not an admission of failure by the housing industry. It is an acknowledgment of arithmetic.
Until we are willing to discuss who pays the difference, “affordable housing for everyone” will remain a popular promise searching for someone willing to fund it.




